Polyurea & Polyaspartic Floor Coatings Explained

Erin Stopczynski • August 18, 2026

Polyurea + Polyaspartic Floor Coatings Explained

A bare garage floor collects road salt, muddy water, oil drips, scratches, and years of stains. When you look for a better surface, the terminology can complicate the decision. Epoxy, polyurea, and polyaspartic are often discussed as if they are interchangeable. They are not.


A professional coating system may use different materials for different jobs. In many systems, a polyurea floor coating creates the flexible foundation, while a polyaspartic floor coating protects the surface. Innovative Spaces installs Penntek solutions throughout Michiana, matching the system to the concrete, exposure, and use.


What Is a Polyurea Floor Coating?

Polyurea is a durable polymer coating designed to bond to properly prepared concrete. Its strength, flexibility, and rapid curing make it useful for garage floors exposed to vehicle traffic, abrasions, automotive fluids, and changing temperatures.


Flexibility matters in Michiana, where concrete expands and contracts as temperatures shift. A flexible coating can better tolerate that movement than a brittle surface. Still, not every polyurea coating performs the same. Product quality, moisture, preparation, system design, and installer skill all affect the finished floor.


What Is a Polyaspartic Floor Coating?

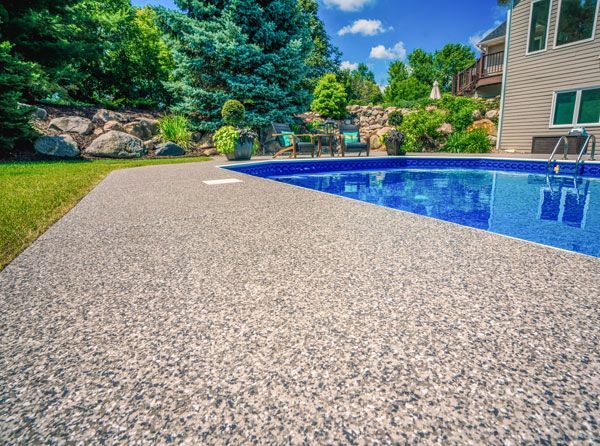
Polyaspartic is a related coating technology that is frequently used as a protective topcoat. It helps shield the decorative layer and the coating beneath it from abrasion, stains, and sunlight. Its UV stability is particularly valuable near garage doors and on patios, pool decks, or other concrete that receives direct sun, because some coating materials can discolor over time.


A polyaspartic floor coating also creates a seamless surface that is easier to clean than porous concrete. Traffic, moisture, sun exposure, surface condition, and desired finish should guide the exact mix of layers.


How Polyurea and Polyaspartic Coatings Work Together

You do not always need to choose polyurea or polyaspartic. The two can play complementary roles in one complete system. A typical professional chip system includes:

  1. Mechanically prepared concrete, with damaged areas repaired as needed
  2. A polyurea basecoat bonded to the prepared slab
  3. A decorative vinyl chip or another selected finish
  4. A protective polyaspartic topcoat

Think of the polyurea layer as the bonded foundation and the polyaspartic layer as the shield. The decorative layer adds color, texture, and dimension between them. Together, the layers create the floor's appearance, protection, and long-term performance. Because Penntek offers multiple product and finish options, Innovative Spaces can confirm the specific system recommended for your surface.


Polyurea and Polyaspartic vs. Traditional Epoxy

Epoxy is a broad category with varying quality. Not every polyurea system outperforms every epoxy product, but professional polyurea and polyaspartic systems offer practical advantages over many traditional, brittle epoxy coatings.


Flexibility

Polyurea generally has more flexibility than traditional epoxy. That characteristic can help a properly installed system tolerate seasonal temperature changes and normal concrete movement.


Cure and Installation Time

Polyurea cures quickly. Innovative Spaces offers efficient professional installation, and many qualifying floors can be completed in one day. Floors that need significant repairs, moisture evaluation, or additional preparation may require more time.


UV Stability

Some traditional epoxy products can yellow or discolor when exposed to sunlight. A UV-stable polyaspartic topcoat helps the finish retain its appearance, including at a garage entrance where sunlight reaches part of the floor every day.


Long-Term Durability

A well-designed system can resist impacts, abrasions, automotive fluids, stains, and vehicle traffic. Even a premium product can fail when installed over concrete that was not prepared correctly.


Why These Coatings Work Well for Michiana Garages

Michiana garages see a demanding mix of snow, road salt, rain, mud, grass clippings, oil, and gasoline. Repeated freeze-thaw cycles add another challenge. A professionally installed polyurea garage floor coating gives you a seamless, durable surface that is easier to clean when winter slush or summer project debris gets tracked inside.


Decorative chips and textured finishes can also improve traction. No coated floor is slip-proof, though, and any surface may become slippery when wet. The right texture should balance grip, appearance, and ease of cleaning.


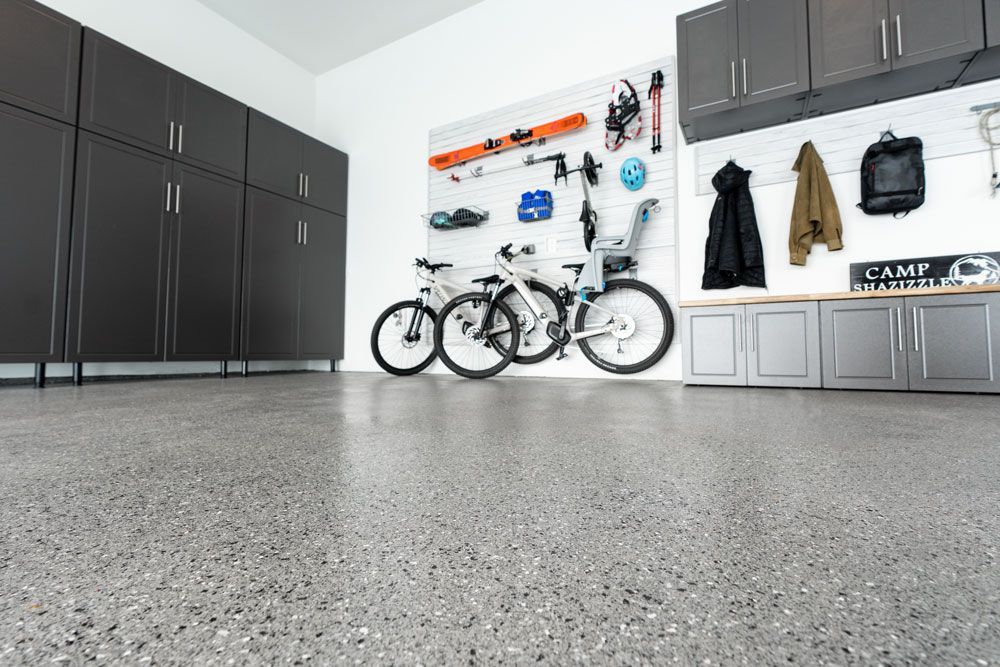
A finished floor can also make the garage feel cleaner, brighter, and more intentional. Homeowners planning a complete garage transformation can coordinate the project with cabinets, slatwall, lighting, and storage for a workshop, home gym, hobby area, or everyday entrance.

Polyurea and Polyaspartic Coatings Beyond the Garage

The same technologies may be useful on patios, pool decks, basements, driveways, workshops, laundry rooms, and utility areas. A polyurea concrete coating can provide a durable bonded base, while a UV-stable topcoat may be important for an exposed patio or pool deck. A polyaspartic garage floor coating may prioritize vehicle traffic and stain resistance instead.


Not every slab or application calls for the same product. Sunlight, moisture, traffic, surface damage, and the desired appearance should guide the recommendation. A professional evaluation helps determine whether the concrete is suitable and which of Innovative Spaces' residential concrete coating options fits the project.


Why Concrete Preparation Matters as Much as the Coating

Applying a premium coating over inadequately prepared concrete can lead to poor adhesion and early failure. Professional preparation creates the surface profile the basecoat needs to form a strong bond.


The process begins by identifying cracks, damage, contaminants, or possible moisture concerns. Installers repair appropriate defects, mechanically grind the surface, and remove dust before applying the coating within the correct installation window. Unlike simply washing or painting a floor, grinding profiles the concrete so the system can bond to the slab.


This is one reason professional installation matters. The durability you see on top begins with work that is largely hidden underneath.


What You Can Expect from the Finished Floor

Penntek floor systems offer decorative chip blends, solid colors, textures, and finishes for different spaces and styles. Physical samples are useful because screen settings and surrounding light can change how a color appears.


Routine care is straightforward: sweep away grit and occasionally use an appropriate cleaner. The seamless coating keeps salt, oil, and dirt from settling into pores as they do with bare concrete. The floor is low maintenance, but not maintenance-free or indestructible.


Why Choose Innovative Spaces for a Penntek Floor?

Innovative Spaces has served Michiana since 2007 and has completed more than 3,400 projects. Its team manages consultation, concrete evaluation, preparation, installation, and finish selection, treating the floor as a complete system rather than a layer of paint.


Innovative Spaces can also connect the floor to custom cabinets, wall organization, and other enhancements based on how the household uses the garage. For ideas, explore completed concrete coating projects before choosing a finish.


Upgrade Your Concrete with a Professionally Installed Coating

Polyurea and polyaspartic do not have to compete for the same job. In a thoughtfully designed system, the polyurea floor coating provides a flexible, bonded foundation, while the polyaspartic floor coating helps protect the finish from wear, stains, and sunlight. The result can be a stronger, better-looking surface that stands up to Michiana weather and is easier to maintain.


The system is only as dependable as its preparation, products, and installation. Explore Innovative Spaces' premium concrete coatings, then request a free concrete coating estimate to find the right Penntek system for your surface.

Frequently Asked Questions

  • Is polyurea better than epoxy for a garage floor?

    Polyurea typically cures faster and offers greater flexibility than many traditional epoxy products. Overall performance depends on the complete system, concrete preparation, product quality, and installation.

  • What is the difference between polyurea and polyaspartic coatings?

    Polyurea is often used as a bonded basecoat, while polyaspartic is commonly used as a UV-stable protective topcoat. They can work together within one coating system.

  • How long does a polyurea garage floor coating take to install?

    Many qualifying installations can be completed in one day. Floor size, repairs, moisture concerns, and concrete conditions can affect the schedule.

  • Are polyaspartic garage floor coatings slippery?

    Decorative chips or added texture can improve traction, but any coated surface may become slippery when wet. A coated floor should not be described as slip-proof.

  • How long does a Penntek floor coating last?

    Lifespan depends on the selected system, environment, preparation, use, and maintenance. Ask Innovative Spaces which warranty and care guidance apply to your specific installation.

By Erin Stopczynski August 18, 2026
Walk-In Closet Design Considerations for Michiana Homes A walk-in closet should do more than hold clothes. It should make mornings easier, keep favorite pieces visible, and give every item a logical home. In Michiana, where homes range from historic properties to newer builds, room dimensions and storage challenges can vary widely. A thoughtfully planned custom walk-in closet responds to the space you have and the way you actually live. The best design is not always the largest or the most elaborate. It is the one that uses every wall intentionally, keeps the walkway comfortable, and supports your daily routine. These walk-in closet design ideas can help you decide which layouts, storage features, finishes, and accessories belong in your own space. Before Brainstorming: Start With How You Actually Use Your Closet Before choosing shelves or finishes, take inventory of what you own. Count long-hanging items such as dresses and coats, then compare that amount with shirts, jackets, skirts, folded pants, sweaters, shoes, handbags, jewelry, and seasonal pieces. A person with an extensive shoe collection needs a different plan than someone who prefers more drawer storage. Think about the problems your current closet creates. Are corners difficult to reach? Do long garments bunch on lower shelves? Does laundry pile up next to the door? Are accessories scattered across the bedroom? If two people share the space, does one person’s wardrobe routinely overflow into the other’s area? Innovative Spaces begins with these real needs, then designs storage around your and your lifestyle instead of forcing a standard arrangement into the room. Choose a Layout That Maximizes the Available Space The shape and width of the room determine how many walls can support storage without crowding the walkway. Accurate measurements matter because even a useful feature can become inconvenient when doors, drawers, and hanging clothes compete for clearance. Single-Wall Layout A single-wall design works well in a narrow walk-in closet. Concentrating storage on one side preserves a clear path and can still provide double hanging, drawers, and shelving from floor to ceiling. L-Shaped Layout An L-shaped layout uses two connecting walls. It offers a practical balance of storage and open floor space, especially when one wall is better suited to hanging while the second holds shoes, folded clothing, or drawers. U-Shaped Layout A U-shaped plan uses three walls and is a strong choice for a larger primary closet. Different walls can become distinct zones for short hanging, long hanging, shoes, accessories, and folded clothing. Closet Island Layout When the room provides enough clearance, an island can add drawers, jewelry storage, a folding surface, and a visual centerpiece. The key is proportion. Our professional designers can determine whether an island improves the room or makes it feel cramped. Combine Different Types of Closet Storage Effective walk-in closet storage solutions use a mix of components. Double-hang rods create two levels for shirts, jackets, skirts, and folded pants. Full-length sections protect dresses, coats, and formalwear. Adjustable shelving can move as a wardrobe changes, while enclosed drawers may reduce the need for extra bedroom furniture. Explore our custom closet systems at Innovative Spaces. Upper shelves are useful for luggage, seasonal bins, and items that do not need to be reached every day. In awkward corners, properly sized shelves or specialty components can reclaim space that a basic shelf-and-rod arrangement would waste. The result is not simply more storage; it is storage that is easier to use. Create Dedicated Storage for Shoes and Accessories Shoes and accessories are easier to select—and more likely to stay organized—when they have dedicated homes. Adjustable shoe shelves can accommodate changing collections, while cubbies or a full shoe wall create a clear view of available options. Handbag shelves and glass-front cabinets can protect and display special pieces. Smaller items benefit from equally specific solutions. Velvet-lined jewelry drawers, divided trays, pull-out racks for belts and scarves, pants racks, and built-in hampers keep belongings contained without hiding them in an unrelated drawer. These details turn custom closet organization into a smoother daily routine. Use Lighting to Make the Closet More Functional Good lighting improves visibility, helps with color matching, and makes the room feel more finished. Start with reliable overhead lighting, then consider integrated LED lighting for shelves, hanging areas, drawers, or glass-front cabinets. Layered light is especially valuable in closets with few or no windows. Mirrors and lighter finishes can help reflect available light. If the plan includes new fixtures, outlets, or integrated lighting, address those needs early so the electrical work and built-in closet storage function together instead of competing after installation. Select Finishes That Complement the Home A walk-in closet is an extension of the bedroom, so its materials should feel connected to the rest of the home. Wood-grain laminates can add warmth, while neutral finishes create a clean backdrop for clothing. Contrasting hardware, glass inserts, and coordinated drawer fronts can shift the look from traditional to modern or quietly luxurious. Appearance should be balanced with performance. Durable laminates, reinforced shelving, heavy-duty hardware, and soft-close drawers support everyday use and make the closet easier to maintain. Innovative Spaces helps you compare combinations in context, so the finished room looks intentional and remains practical. Design for Michiana’s Changing Seasons Michiana wardrobes often need to handle boots, coats, sweaters, summer clothing, and transitional layers. Create separate zones for bulky cold-weather items and lighter warm-weather pieces. Upper shelving can hold labeled seasonal bins, while adjustable components make it easier to rotate frequently used clothing into the most accessible positions. This approach keeps the closet organized without making climate-related promises that storage alone cannot deliver. The goal is simple: make seasonal belongings easier to see, reach, and return to their proper place. Add Personal Features That Simplify Your Routine Useful upgrades should solve a recurring need. A full-length mirror supports dressing in one place. A bench offers a comfortable spot to put on shoes. A folding or packing surface keeps clothing off the floor. In a shared closet, clearly separated hanging, drawer, and shoe zones help each person maintain the system. Other options include mirrored cabinet doors, a charging drawer, or a dedicated space for watches and personal devices. Start with the features you will use every week. A beautifully designed closet feels most luxurious when it removes friction from the routine. Why Choose a Custom Walk-In Closet Instead of a Standard System? A standard system typically asks you to adapt to predetermined sizes and components. A custom walk-in closet uses the room’s actual measurements and assigns storage according to the wardrobe. That allows hanging heights, shelf spacing, drawers, shoe storage, and corner solutions to work together rather than appear as disconnected additions. Innovative Spaces combines tailored planning, premium materials, professional installation, and adjustable features. You can review a 3D rendering before installation, making it easier to understand the layout and refine details before the system is built. The process begins with a free consultation and a transparent quote. Once the design is approved, Innovative Spaces reports that most closet installations are completed in one to two days, depending on the room’s size and level of customization. That coordinated approach delivers a finished system without turning you into the designer, material planner, and installer. Start Designing Your Michiana Walk-In Closet The right layout, storage mix, lighting, finishes, and accessories can transform a closet of almost any size. Begin by identifying the frustrations you want to solve, then gather inspiration that reflects your style. You can also explore custom closet designs and review Innovative Spaces’ closet organization solutions before your consultation. A custom walk in closet should feel personal, efficient, and built for the way you live. Schedule a free consultation with Innovative Spaces to start planning a more organized space for your Michiana home.
A toaster oven is pulled out of a drawer in a pantry.
March 25, 2025
Benefits of Installing Pull-Out Storage in Your Kitchen
A bedroom with a bed a closet and a bicycle
March 25, 2025
Product Spotlight: ORG Home Closet Organization Solutions
A man is standing in a laundry room with a washer and dryer.
March 25, 2025
The Anatomy of a Well-Designed Laundry Room
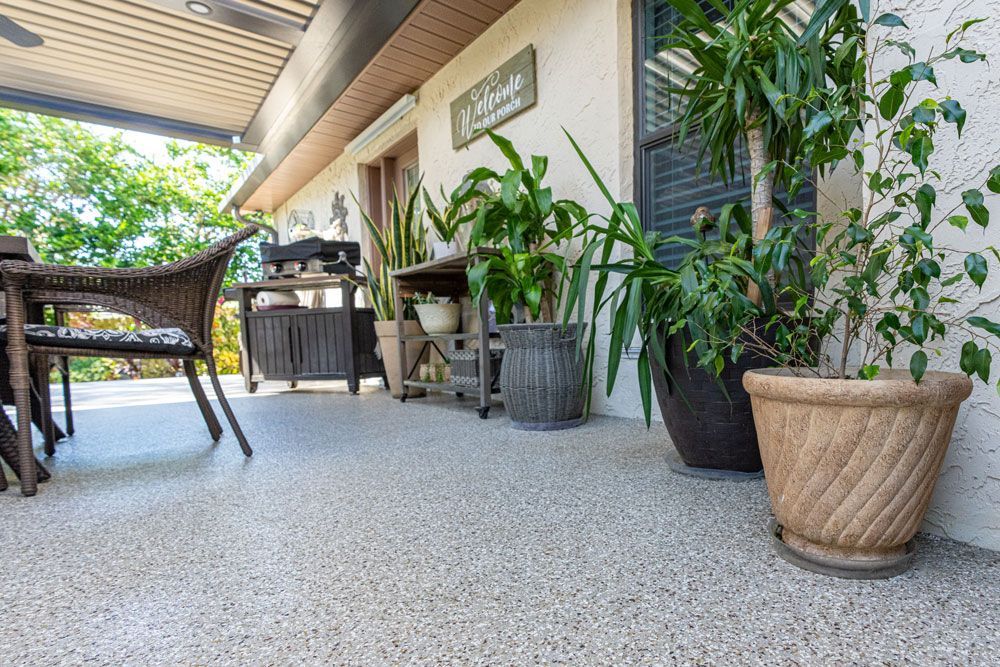
A patio with a table and chairs and potted plants.
March 25, 2025
Common Mistakes When Repairing Concrete Floors
There is a large swimming pool in the backyard of a house.
March 25, 2025
4 Signs Your Concrete Needs Repair
A car is parked in a garage with lots of cabinets and drawers.
March 25, 2025
What to Consider When Buying Garage Cabinets
A car is parked in a garage with a garage door open.
March 25, 2025
Why Concrete Dusting Happens and What You Can Do About It
A closet filled with clothes hanging on wooden hangers.
March 25, 2025
Dealing With Dust in Closets
Two bicycles are hanging on a wall in a garage.
March 25, 2025
Concrete Flooring in Modern Interior Design
Show More