Walk-In Closet Design Considerations for Michiana Homes
A walk-in closet should do more than hold clothes. It should make mornings easier, keep favorite pieces visible, and give every item a logical home. In Michiana, where homes range from historic properties to newer builds, room dimensions and storage challenges can vary widely. A thoughtfully planned
custom walk-in closet responds to the space you have and the way you actually live.
The best design is not always the largest or the most elaborate. It is the one that uses every wall intentionally, keeps the walkway comfortable, and supports your daily routine. These walk-in closet design ideas can help you decide which layouts, storage features, finishes, and accessories belong in your own space.
Before Brainstorming: Start With How You Actually Use Your Closet
Before choosing shelves or finishes, take inventory of what you own. Count long-hanging items such as dresses and coats, then compare that amount with shirts, jackets, skirts, folded pants, sweaters, shoes, handbags, jewelry, and seasonal pieces. A person with an extensive shoe collection needs a different plan than someone who prefers more drawer storage.
Think about the problems your current closet creates. Are corners difficult to reach? Do long garments bunch on lower shelves? Does laundry pile up next to the door? Are accessories scattered across the bedroom? If two people share the space, does one person’s wardrobe routinely overflow into the other’s area? Innovative Spaces begins with these real needs, then designs storage around your and your lifestyle instead of forcing a standard arrangement into the room.
Choose a Layout That Maximizes the Available Space
The shape and width of the room determine how many walls can support storage without crowding the walkway. Accurate measurements matter because even a useful feature can become inconvenient when doors, drawers, and hanging clothes compete for clearance.
Single-Wall Layout
A single-wall design works well in a narrow walk-in closet. Concentrating storage on one side preserves a clear path and can still provide double hanging, drawers, and shelving from floor to ceiling.
L-Shaped Layout
An L-shaped layout uses two connecting walls. It offers a practical balance of storage and open floor space, especially when one wall is better suited to hanging while the second holds shoes, folded clothing, or drawers.
U-Shaped Layout
A U-shaped plan uses three walls and is a strong choice for a larger primary closet. Different walls can become distinct zones for short hanging, long hanging, shoes, accessories, and folded clothing.
Closet Island Layout
When the room provides enough clearance, an island can add drawers, jewelry storage, a folding surface, and a visual centerpiece. The key is proportion. Our professional designers can determine whether an island improves the room or makes it feel cramped.
Combine Different Types of Closet Storage
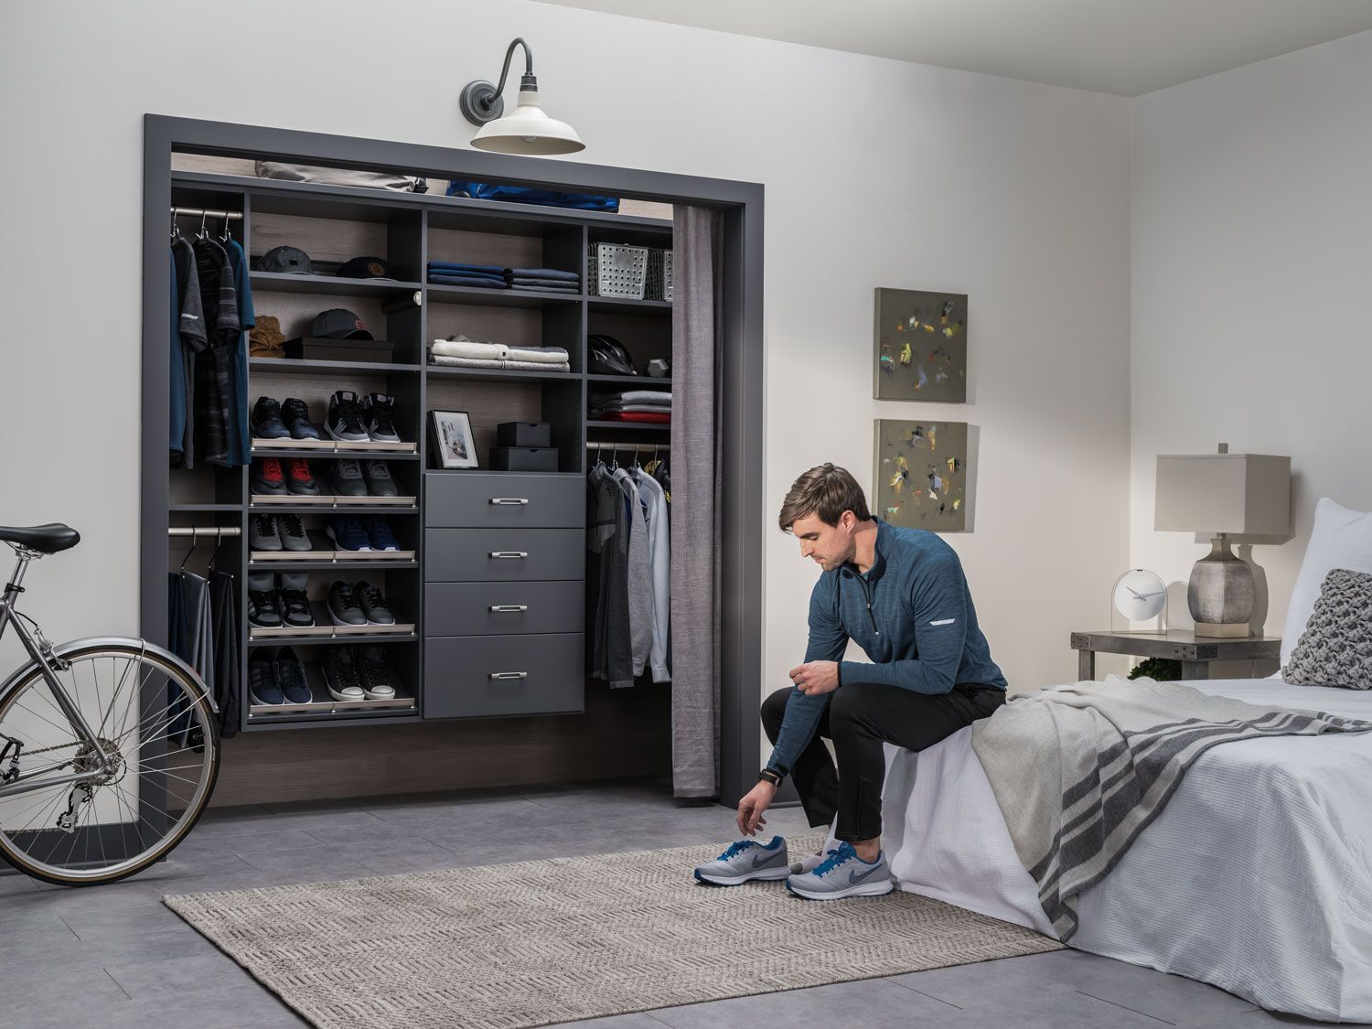
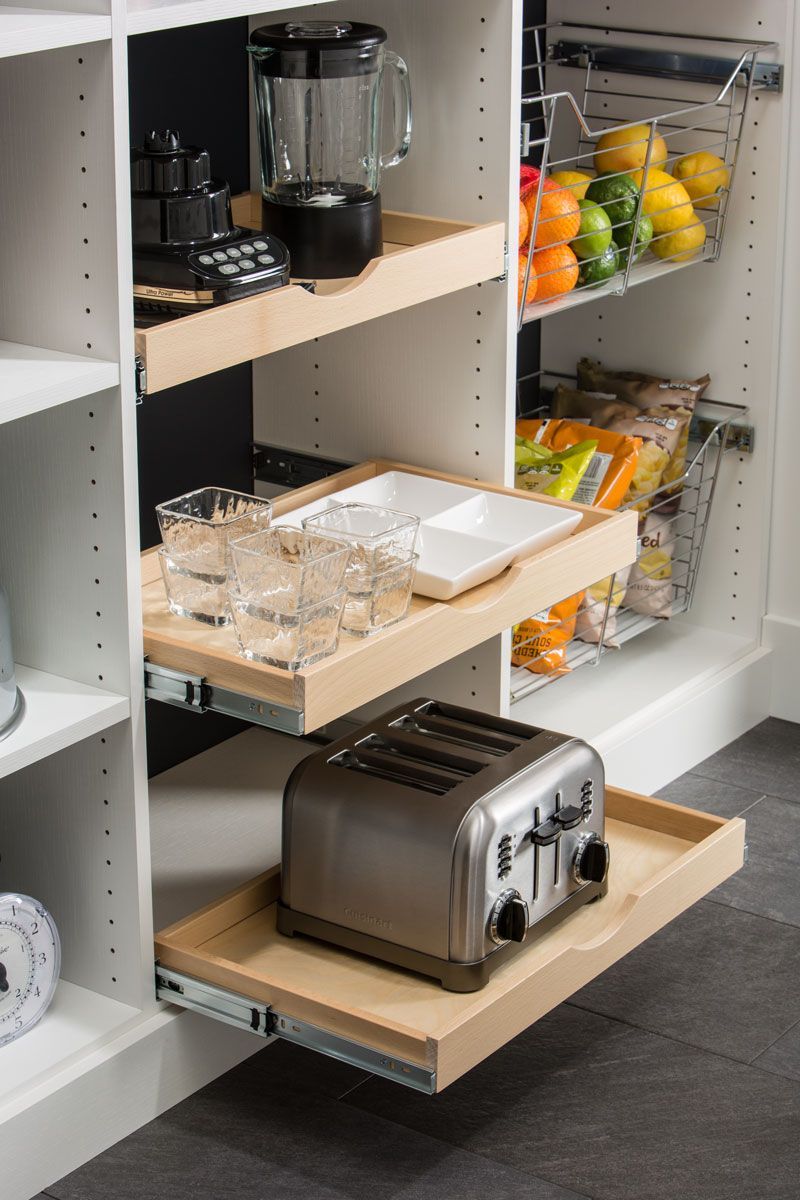
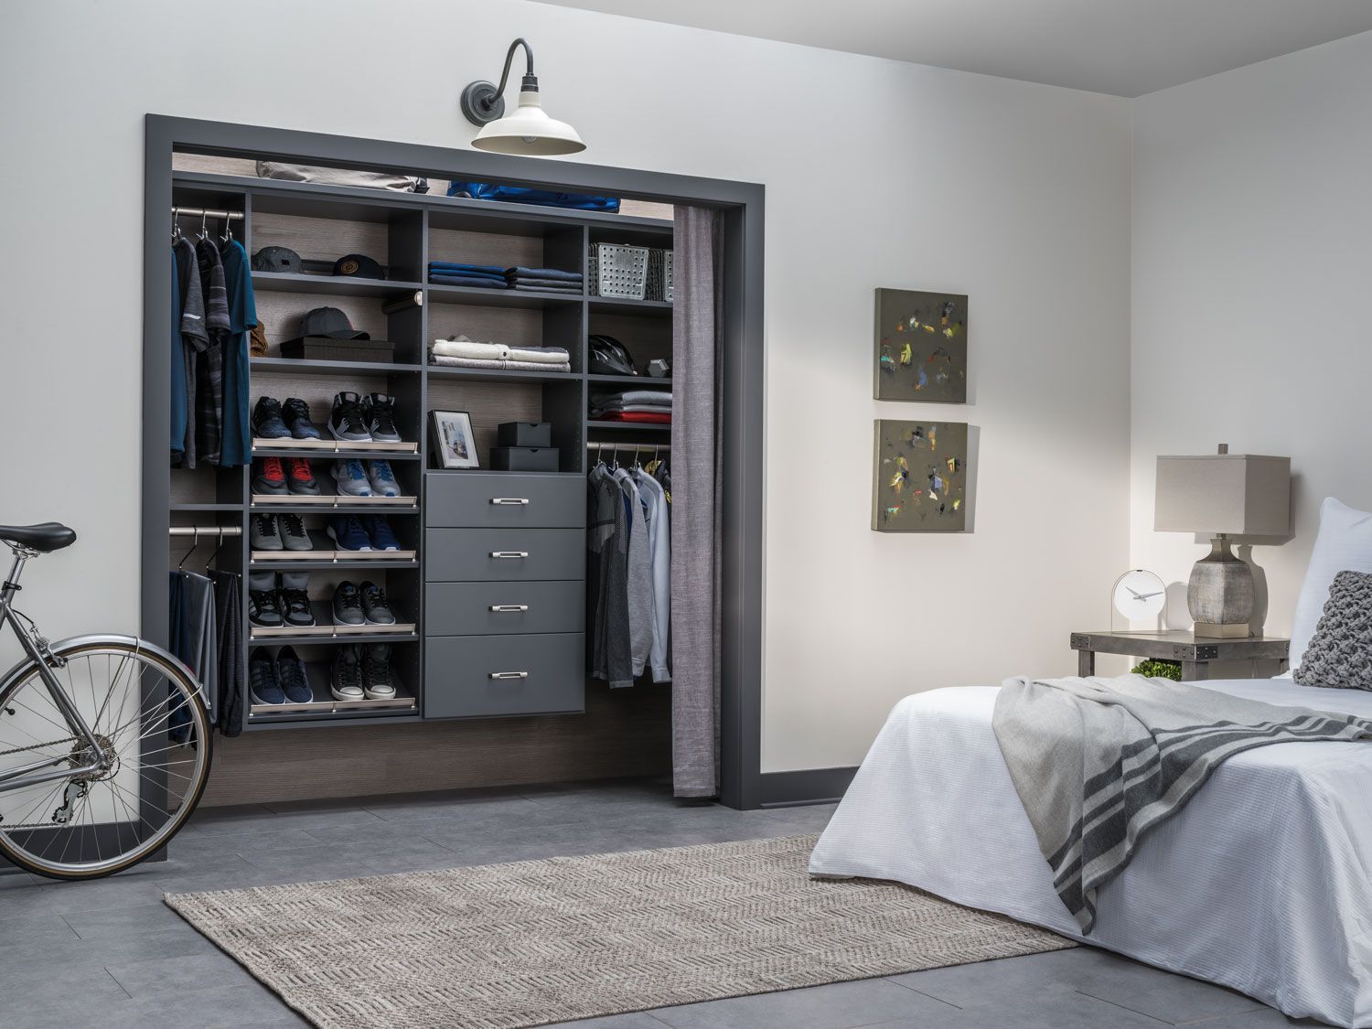
Effective walk-in closet storage solutions use a mix of components. Double-hang rods create two levels for shirts, jackets, skirts, and folded pants. Full-length sections protect dresses, coats, and formalwear. Adjustable shelving can move as a wardrobe changes, while enclosed drawers may reduce the need for extra bedroom furniture.
Explore our
custom closet systems at Innovative Spaces.
Upper shelves are useful for luggage, seasonal bins, and items that do not need to be reached every day. In awkward corners, properly sized shelves or specialty components can reclaim space that a basic shelf-and-rod arrangement would waste. The result is not simply more storage; it is storage that is easier to use.
Create Dedicated Storage for Shoes and Accessories
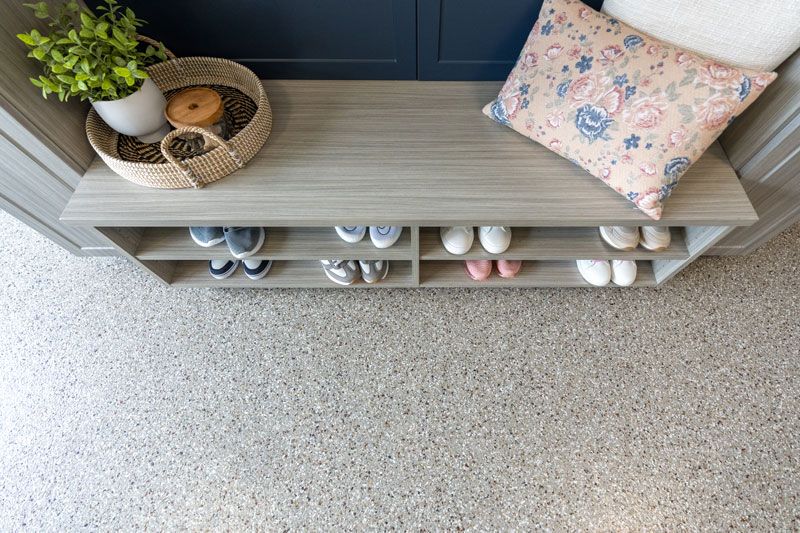
Shoes and accessories are easier to select—and more likely to stay organized—when they have dedicated homes. Adjustable shoe shelves can accommodate changing collections, while cubbies or a full shoe wall create a clear view of available options. Handbag shelves and glass-front cabinets can protect and display special pieces.
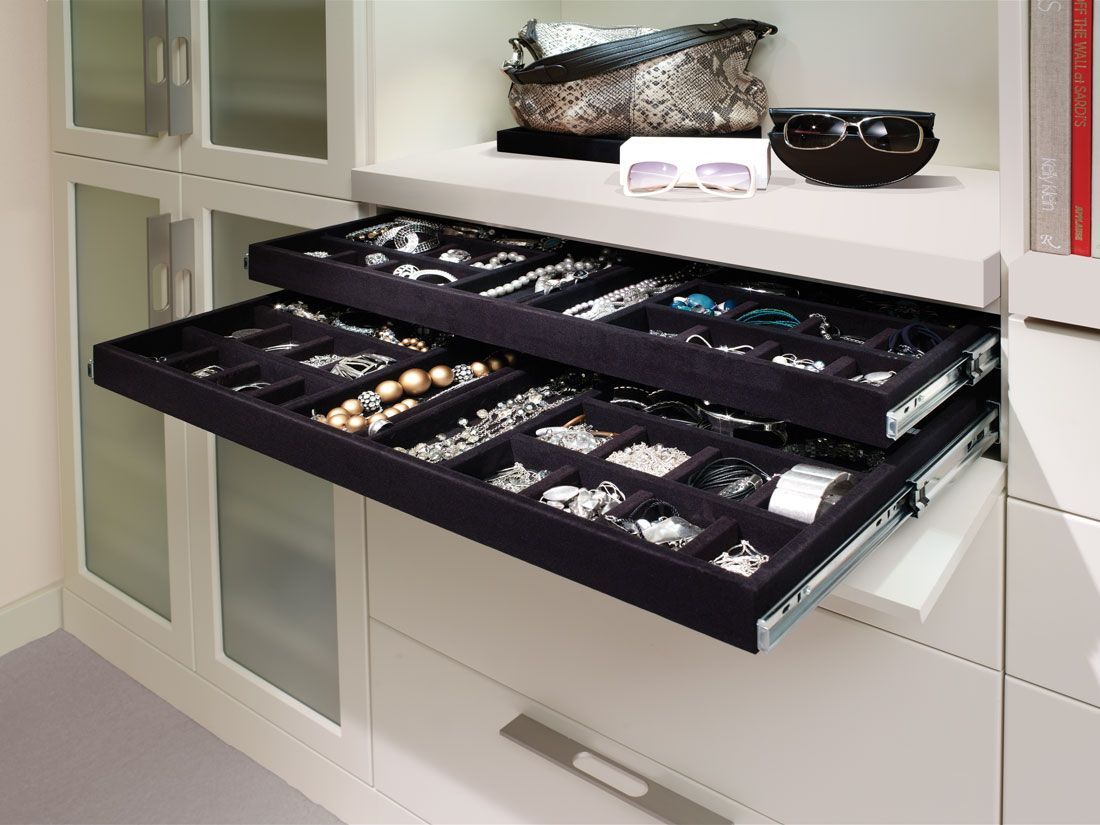
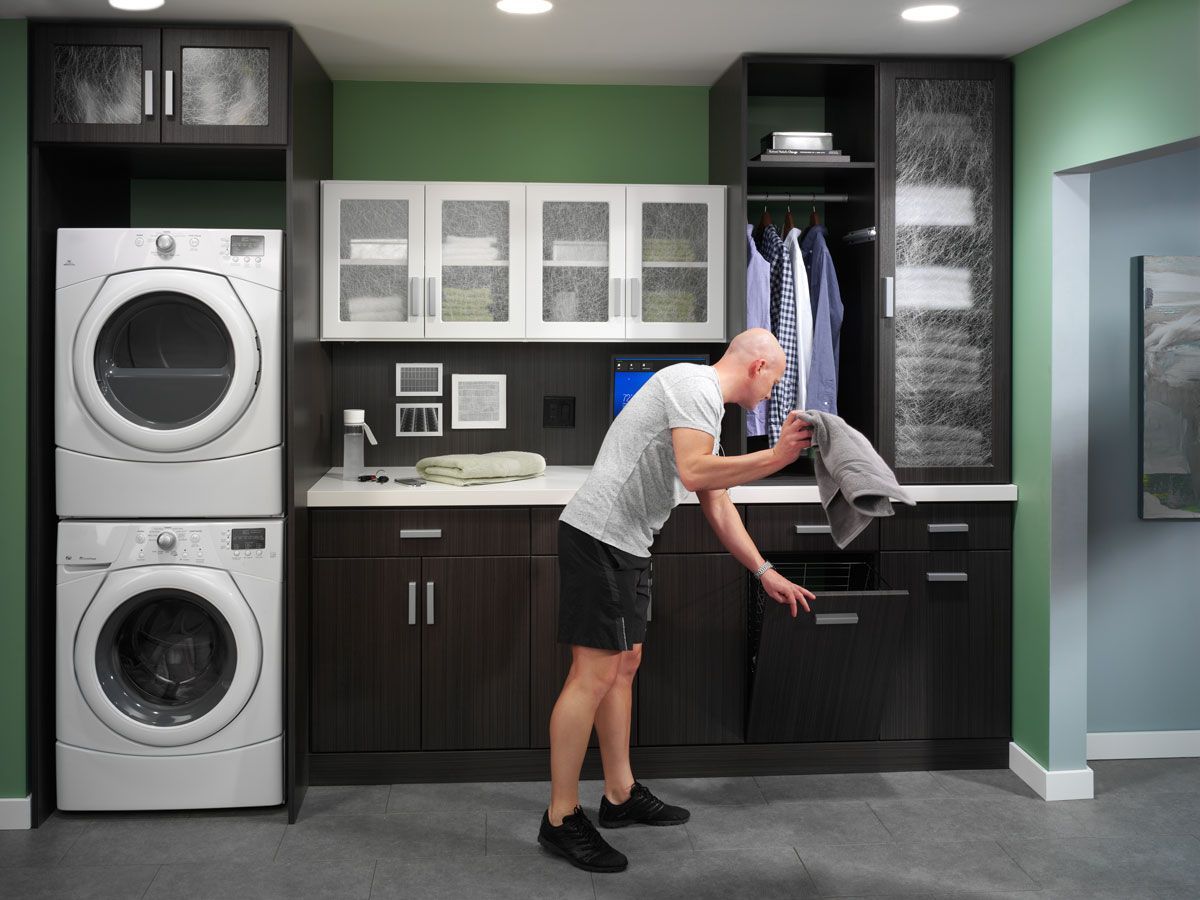
Smaller items benefit from equally specific solutions. Velvet-lined jewelry drawers, divided trays, pull-out racks for belts and scarves, pants racks, and built-in hampers keep belongings contained without hiding them in an unrelated drawer. These details turn custom closet organization into a smoother daily routine.
Use Lighting to Make the Closet More Functional
Good lighting improves visibility, helps with color matching, and makes the room feel more finished. Start with reliable overhead lighting, then consider integrated LED lighting for shelves, hanging areas, drawers, or glass-front cabinets. Layered light is especially valuable in closets with few or no windows.
Mirrors and lighter finishes can help reflect available light. If the plan includes new fixtures, outlets, or integrated lighting, address those needs early so the electrical work and built-in closet storage function together instead of competing after installation.
Select Finishes That Complement the Home
A walk-in closet is an extension of the bedroom, so its materials should feel connected to the rest of the home. Wood-grain laminates can add warmth, while neutral finishes create a clean backdrop for clothing. Contrasting hardware, glass inserts, and coordinated drawer fronts can shift the look from traditional to modern or quietly luxurious.
Appearance should be balanced with performance. Durable laminates, reinforced shelving, heavy-duty hardware, and soft-close drawers support everyday use and make the closet easier to maintain. Innovative Spaces helps you compare combinations in context, so the finished room looks intentional and remains practical.
Design for Michiana’s Changing Seasons
Michiana wardrobes often need to handle boots, coats, sweaters, summer clothing, and transitional layers. Create separate zones for bulky cold-weather items and lighter warm-weather pieces. Upper shelving can hold labeled seasonal bins, while adjustable components make it easier to rotate frequently used clothing into the most accessible positions.
This approach keeps the closet organized without making climate-related promises that storage alone cannot deliver. The goal is simple: make seasonal belongings easier to see, reach, and return to their proper place.
Add Personal Features That Simplify Your Routine
Useful upgrades should solve a recurring need. A full-length mirror supports dressing in one place. A bench offers a comfortable spot to put on shoes. A folding or packing surface keeps clothing off the floor. In a shared closet, clearly separated hanging, drawer, and shoe zones help each person maintain the system.
Other options include mirrored cabinet doors, a charging drawer, or a dedicated space for watches and personal devices. Start with the features you will use every week. A beautifully designed closet feels most luxurious when it removes friction from the routine.
Why Choose a Custom Walk-In Closet Instead of a Standard System?
A standard system typically asks you to adapt to predetermined sizes and components. A custom walk-in closet uses the room’s actual measurements and assigns storage according to the wardrobe. That allows hanging heights, shelf spacing, drawers, shoe storage, and corner solutions to work together rather than appear as disconnected additions.
Innovative Spaces combines tailored planning, premium materials, professional installation, and adjustable features. You can review a 3D rendering before installation, making it easier to understand the layout and refine details before the system is built.
The process begins with a free consultation and a transparent quote. Once the design is approved, Innovative Spaces reports that most closet installations are completed in one to two days, depending on the room’s size and level of customization. That coordinated approach delivers a finished system without turning you into the designer, material planner, and installer.
Start Designing Your Michiana Walk-In Closet
The right layout, storage mix, lighting, finishes, and accessories can transform a closet of almost any size. Begin by identifying the frustrations you want to solve, then gather inspiration that reflects your style. You can also
explore custom closet designs and review Innovative Spaces’
closet organization solutions before your consultation.
A custom walk in closet should feel personal, efficient, and built for the way you live.
Schedule a free consultation with Innovative Spaces to start planning a more organized space for your Michiana home.