Not every closet described as “custom” is
truly custom because it's not designed specifically for you.
Some systems allow you to choose from standard components, adjust shelf positions, or select from several finishes. Those options provide flexibility, but they are different from having a closet measured, planned, and professionally installed around a particular room, wardrobe, or routine.
Innovative Spaces creates personalized closets using experienced design, quality materials, innovative organization features, and professional installation. Instead of asking you to adapt your belongings to a predetermined system, our team designs the system around you and your lifestyle needs.
Understanding the differences among custom, modular, and DIY closet systems can help you choose the right solution for their space and budget.
What’s Considered a DIY Closet System?
A DIY closet system is typically purchased online or from a home improvement retailer and is assembled by you. It may include standard shelves, rods, brackets, drawers, or wire components.
The tradeoff is that you become responsible for the entire process. That includes measuring, choosing compatible parts, planning the layout, locating studs, cutting components, leveling the system, building or sacrificing customizations, and correcting problems.
Small planning mistakes can affect the final result. A shelf may not accommodate boots. Hanging rods may be placed at inconvenient heights. Standard tower widths can leave gaps or underused areas.
What Is a Modular Closet System?
A modular closet uses standardized cabinets, drawers, shelves, and rods that can be arranged in different combinations.
It may provide more flexibility than a basic DIY kit, but the design must still work within predetermined component sizes. That can create limitations in rooms with sloped ceilings, unusual corners, uneven walls, windows, doors, outlets, high ceilings, or limited depth. Modular systems also hinder your ability to have space for more than basic items.
The key distinction is whether the room must adapt to the system or the system is designed to adapt to the room.
What Makes a Closet Truly Custom?
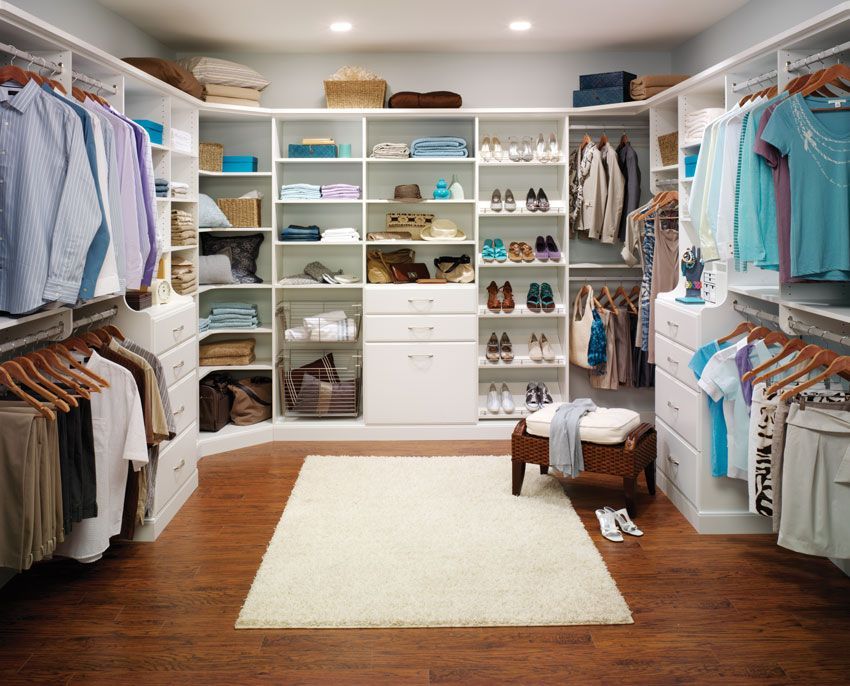
A truly custom closet is planned around the exact space
and the persons who will use it.
The design process considers room dimensions, ceiling height, wall conditions, clothing quantities, hanging lengths, shoe collections, folded storage, accessories, preferred visibility, daily habits, and style preferences.
A homeowner with many dresses may need more long-hanging space. Someone with a professional wardrobe may benefit from double-hanging sections. A shoe collector may prioritize adjustable display shelves, while another homeowner may need more drawers or concealed storage.
Instead of giving every closet the same combination of rods and shelves, Innovative Spaces allocates space according to what you actually own and need from your living space.
Innovative Spaces’ Custom Closets vs. Other Custom Closets
Innovative Spaces begins by learning what currently works and what causes frustration. We want your space to improve your daily quality of life which is why we offer:
- Free in-home estimates
- Tailored design process
- Expansive product selection
- Expert craftsmanship
- Professional installation
Custom Design Uses Space More Effectively
DIY and modular systems may leave gaps above cabinetry, unused corners, or empty areas where standard components do not align with the room.
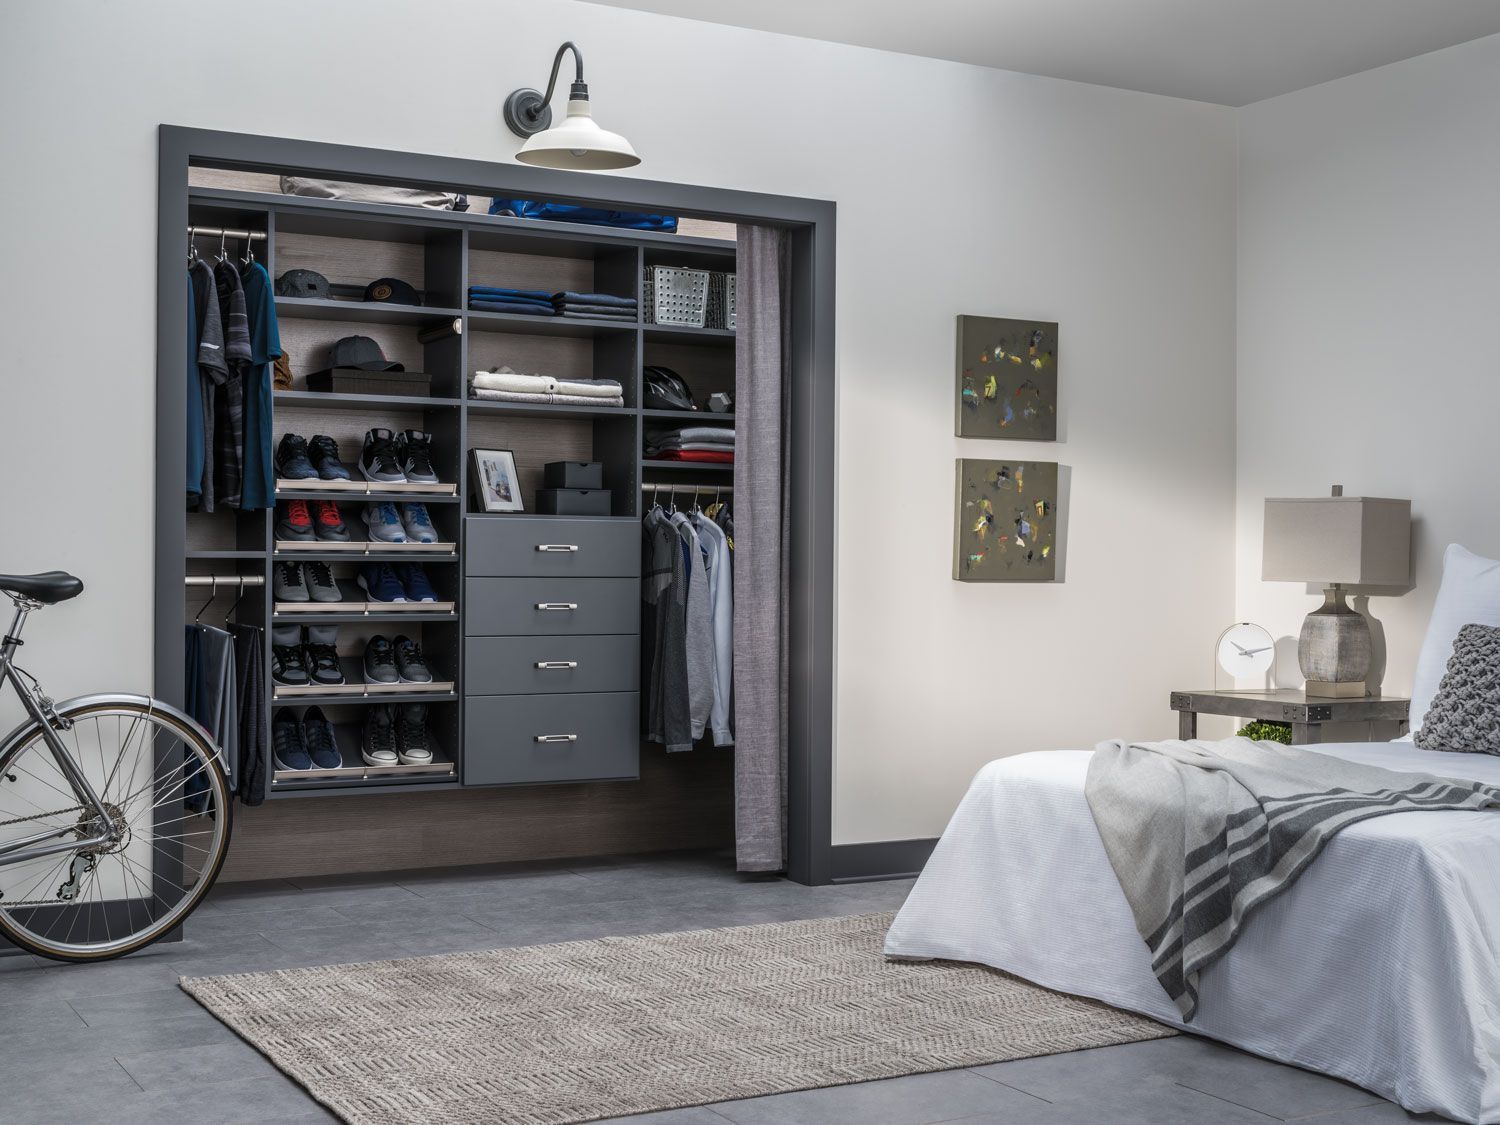
Innovative Spaces can make better use of available space through floor-to-ceiling storage, double-hanging sections, dedicated long-hang areas, adjustable shelves, corner solutions, varied cabinet depths, and upper storage for seasonal items.
This level of planning is especially valuable in smaller walk-in and reach-in closets. When space is limited, the location of every rod, shelf, and drawer matters.
Experienced design can increase usable capacity without making the closet feel overcrowded.
Material Quality Influences Long-Term Performance
DIY and modular systems are available in a wide range of quality levels. Some are sturdy and attractive, while others prioritize low cost and lightweight construction.
It can be difficult to judge durability from an online photograph. Shelves may bow under heavier items, drawer hardware may not operate smoothly, and exposed connectors may prevent the closet from achieving a finished appearance.
Innovative Spaces helps you select materials based on strength, finish durability, maintenance, hardware performance, appearance, and expected use. A custom closet’s value comes from combining quality components with knowledgeable design and professional installation. Even strong materials will not perform their best when they are poorly specified or installed.
Professional Installation Changes the Result
Walls and floors are rarely perfectly straight. A successful closet installation often requires adjustments for uneven surfaces, trim, corners, and other real-world conditions.
Professional installers know how to level cabinetry, maintain consistent spacing, anchor components securely, adjust drawers and doors, and create clean transitions.
With a DIY system, you must manage those details while also interpreting instructions and troubleshooting unexpected problems.
We provide a coordinated process from design through installation. Because our designers and installers work from the same plan, you receive a more predictable experience and a polished final result.
Custom Storage Supports Real Habits
A standard closet provides places to put belongings. A custom closet considers how you actually use them.
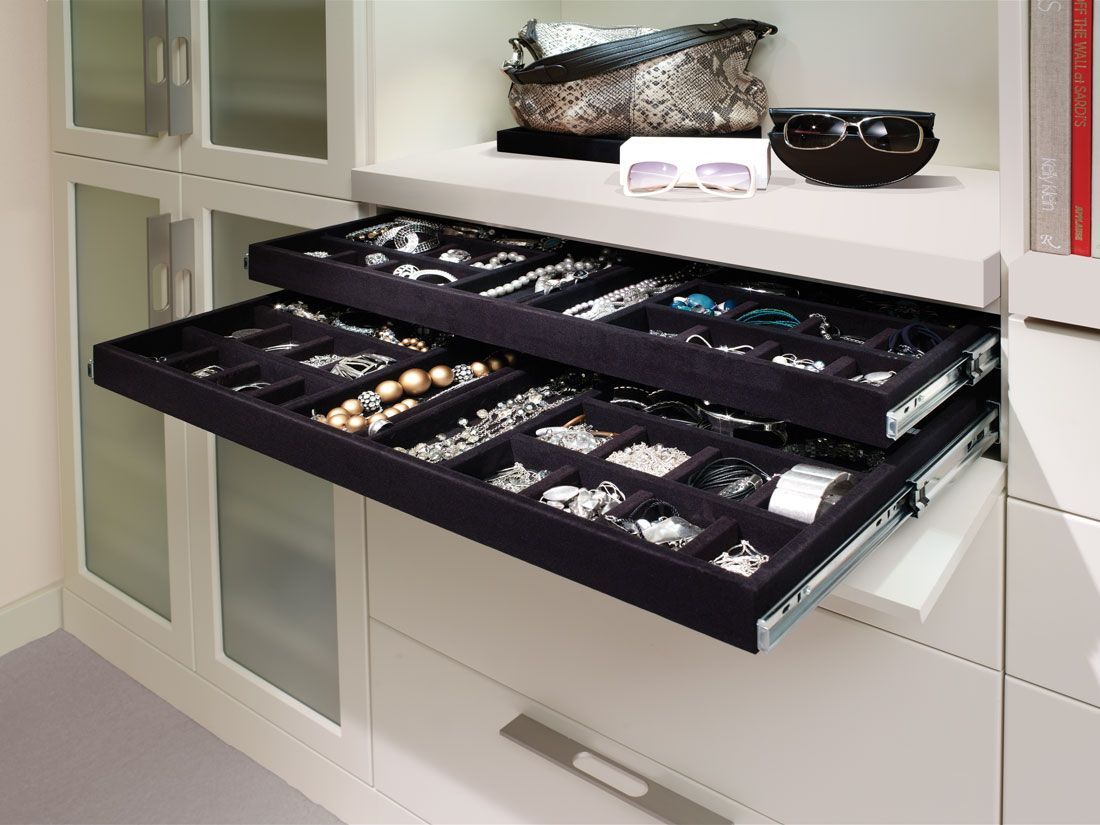
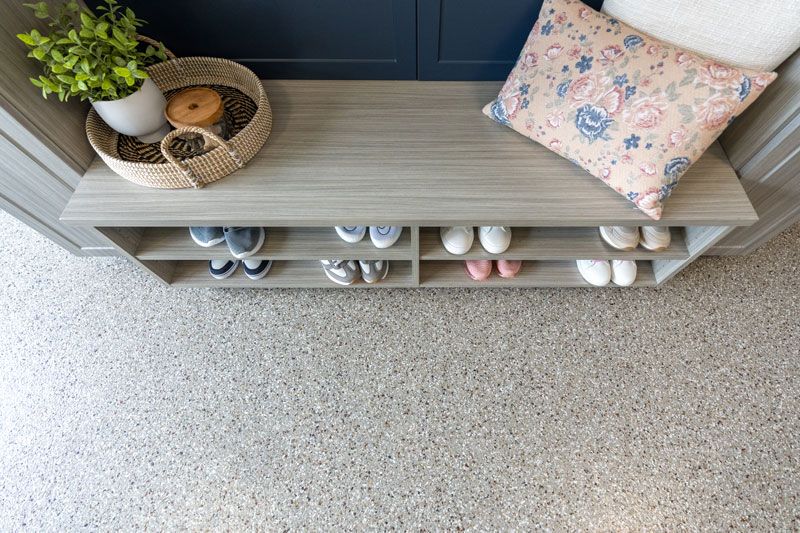
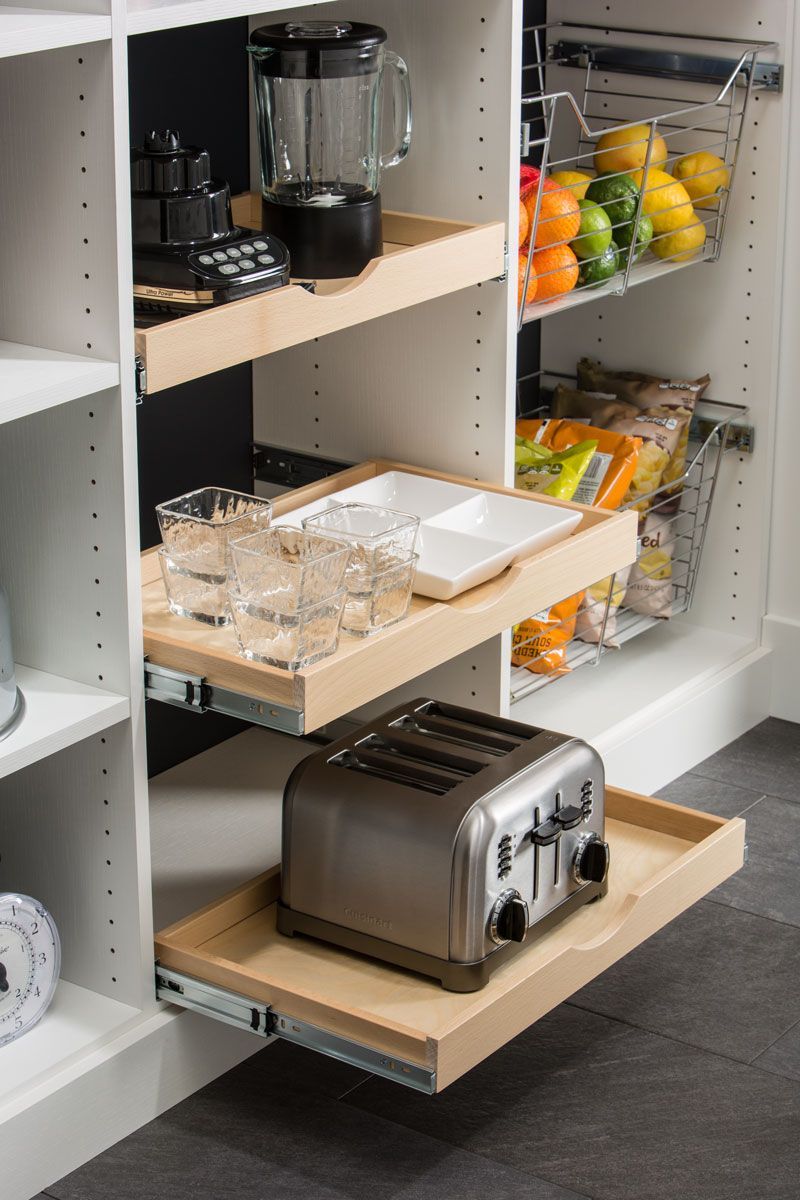
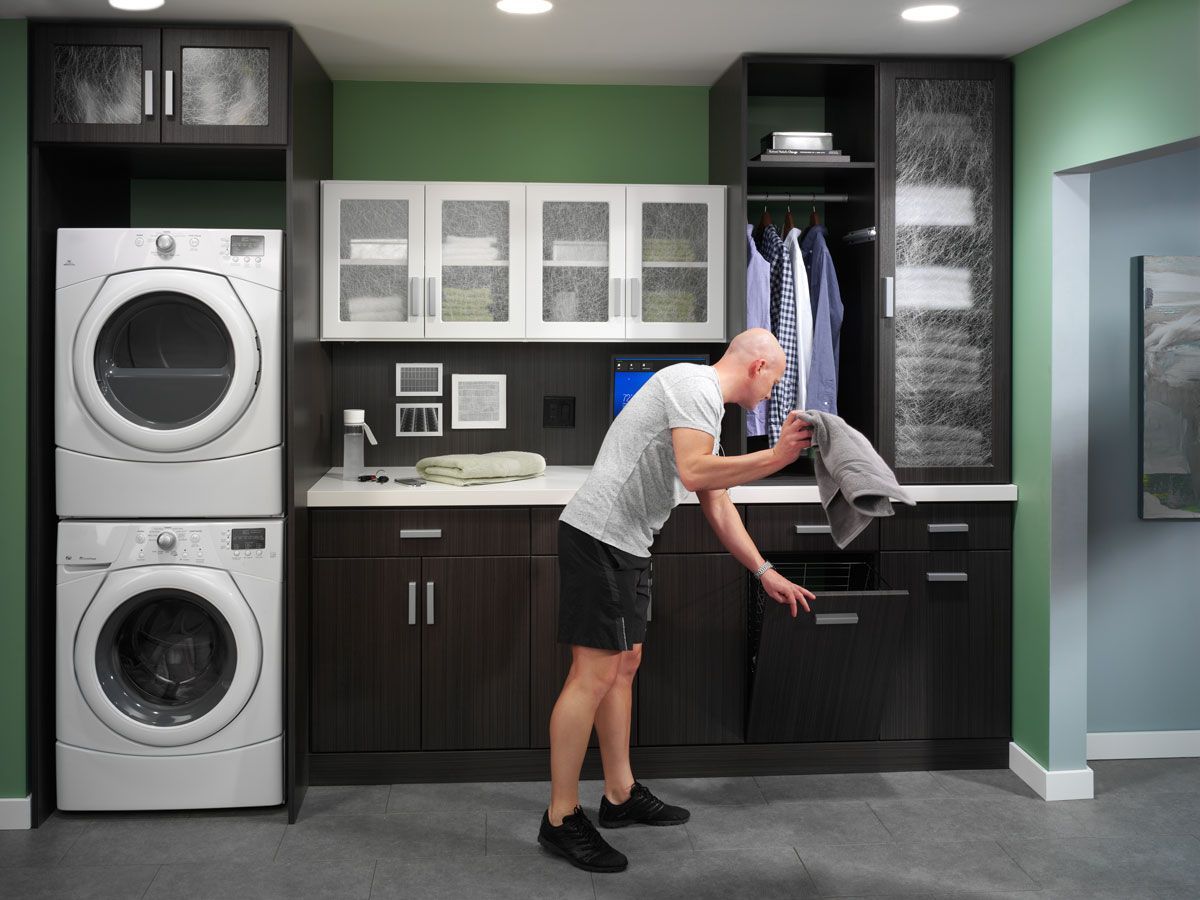
A valet rod can support outfit planning. A pull-out hamper can improve laundry routines. Jewelry drawers can protect small accessories. Adjustable shoe shelves can accommodate a changing collection. Belt, tie, or scarf racks can keep frequently used items accessible.
Innovative Spaces recommends these features based on individual behavior rather than adding accessories simply because they are available. An overdesigned custom closet can feel just as ineffective as an underdesigned closet.
Custom Closets Can Match Your Home
DIY systems may be appropriate in a secondary bedroom or temporary space. If you’re seeking a more integrated appearance, you may want the closet to extend from an adjacent bedroom, bathroom, or dressing area.
A professionally designed closet can include coordinated finishes, cabinet-style doors, decorative hardware, full-height panels, furniture-inspired drawer fronts, or glass-front cabinets.
With Innovative Spaces, you have the option to make decisions as part of one complete home design. The result feels like a thoughtful, permanent part of the home rather than a collection of separate storage areas.
Flexibility Does Not Have to Mean Modular
Modular systems are often promoted for their ability to be rearranged. That can be useful for renters or short-term storage needs.
Custom closets are defined by flexibility. This flexibility first comes from freedom in the design. From there, long-term flexibility like adjustable shelving or multi-purpose storage can be built into the design to ensure long-lasting satisfaction.
Which Closet System Is Right for You?
A DIY or modular system may be appropriate when the room is straightforward, the project is temporary, the budget is the primary concern, and only basic organization is needed.
A professionally designed custom closet may provide greater value when the room has unusual dimensions, every inch of storage matters, you want premium finishes, specialized accessories are important, or a built-in appearance and professional installation are priorities.
The right decision depends on expectations. A closet kit may improve basic organization, but it does not provide the same level of personalized planning, material guidance, design coordination, and professional execution.
Is a Custom Closet Worth the Investment?
A custom closet is worth considering when you want more than additional shelves.
The investment includes professional measurement, experienced space planning, a layout designed around real belongings, access to quality materials, specialized storage options, finish coordination, and professional installation.
We’re here to provide value throughout the process. Our designers help you make informed decisions, its products support long-term performance, and its installers complete the design with precision.
Choose a Closet Designed Around Your Life
The difference between a custom closet and a DIY or modular system is not simply the number of components. It is the level of personalization behind the finished room.
DIY and modular products can work for straightforward or temporary needs. A professionally designed closet offers a more individualized approach to layout, materials, accessories, appearance, and installation.
Innovative Spaces combines quality, experience, and innovation to create closets that reflect your room, wardrobe, routine, and style. Ready to get started on your custom closet project?
Reach out to schedule a free estimate.